DesignDrafter’s BIM automation covers seven distinct deliverables that go far beyond simple geometry translation, producing a fully coordinated, documentation-ready BIM model from your source CAD file.
The seven components of the BIM automation workflow are:
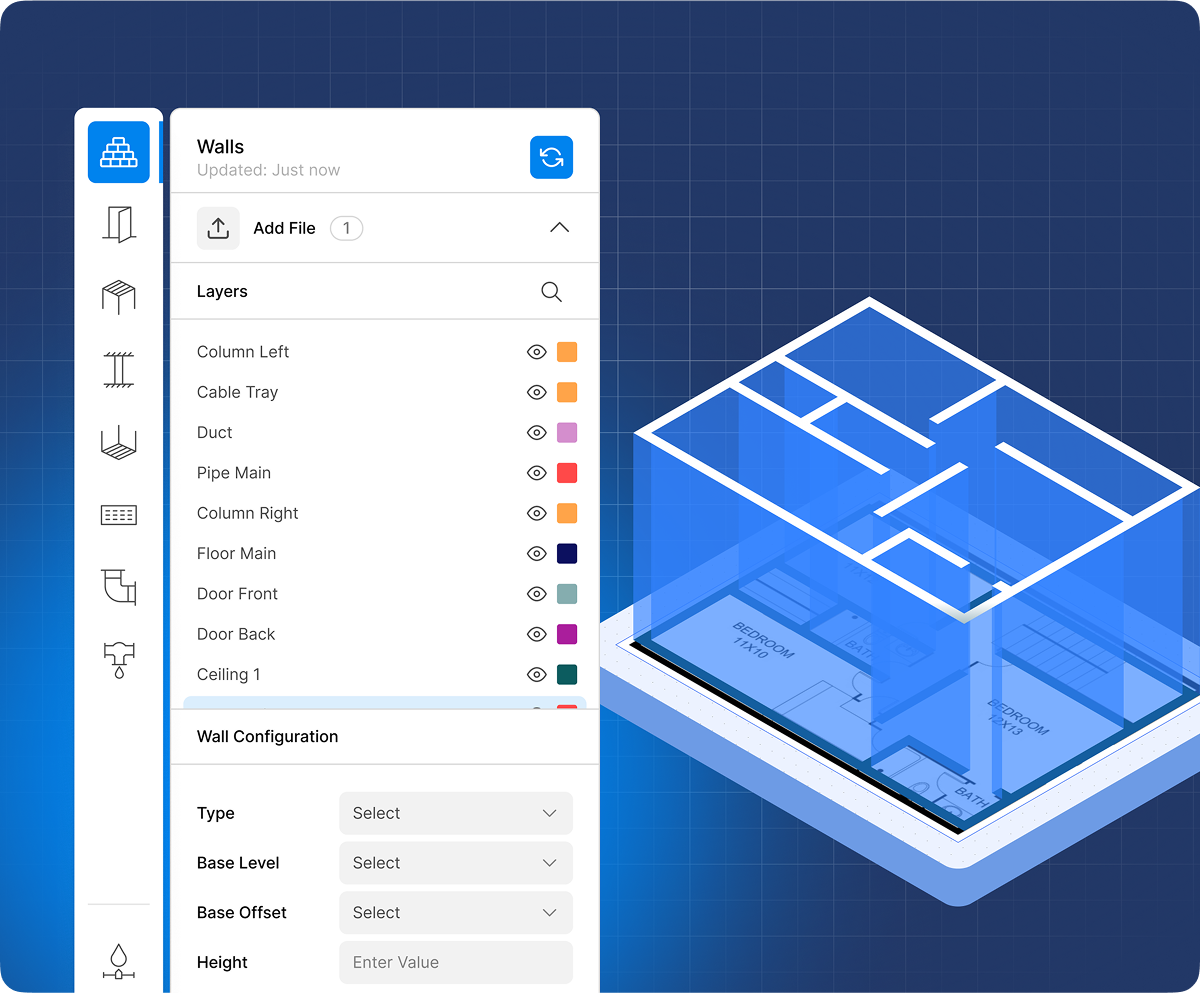
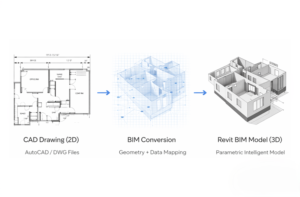
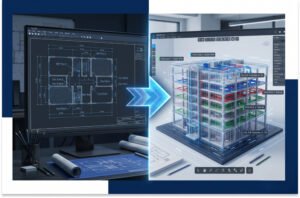
CAD to Revit conversion itself, which auto-classifies walls, doors, windows, MEP elements, and structural elements as intelligent Revit objects rather than dumb geometry.
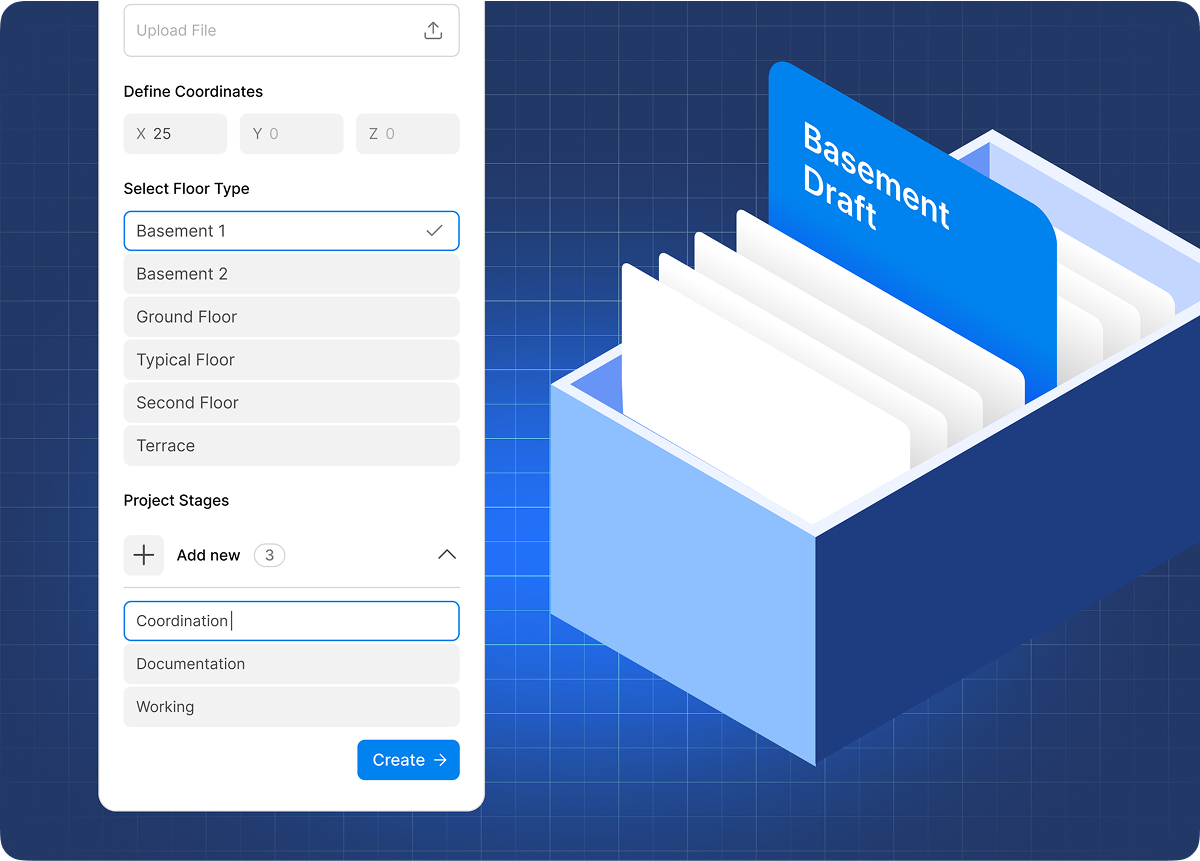
Project Browser Management, which organizes all views, sheets, and model components within Revit’s project browser in a structured hierarchy so the model is immediately navigable by any team member.
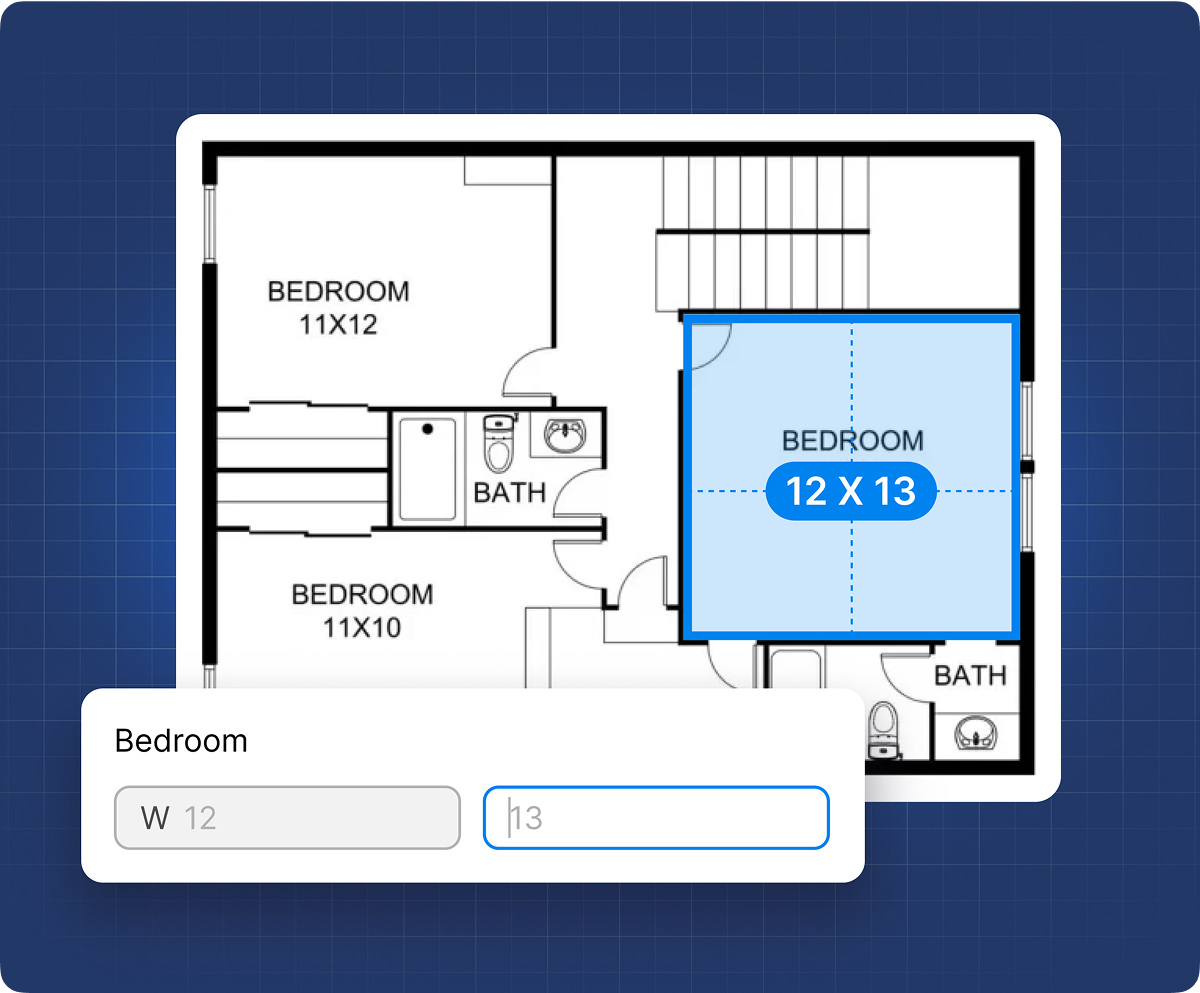
Annotation and Dimensioning, which automatically applies aligned, linear, and radial dimensions to building elements and places annotations consistently across all views and sheets, eliminating manual annotation work and maintaining uniformity across a large document set.
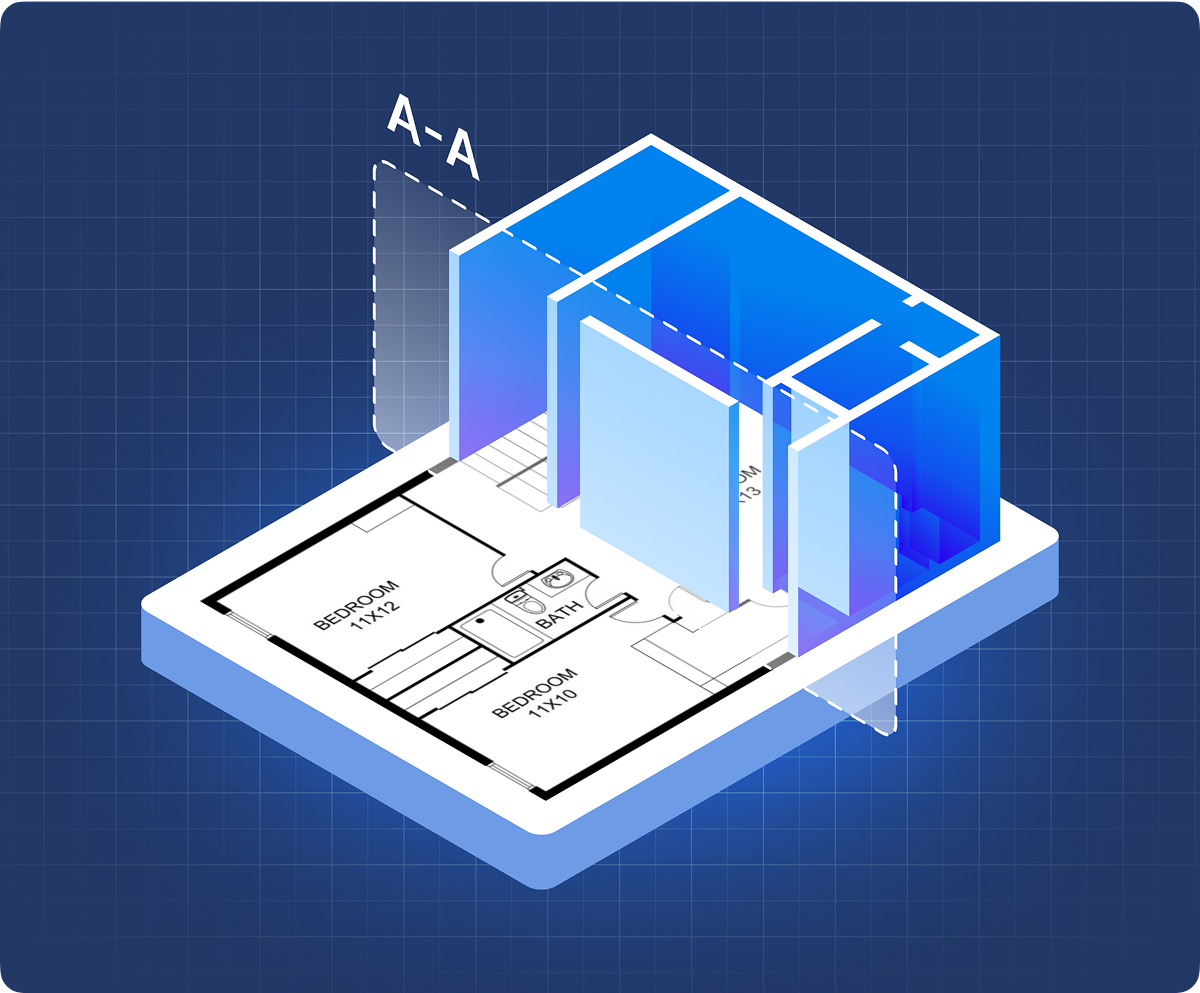
Section Creation, which automatically generates cross-sections and longitudinal sections through key building elements, views that typically require significant manual setup time in Revit.
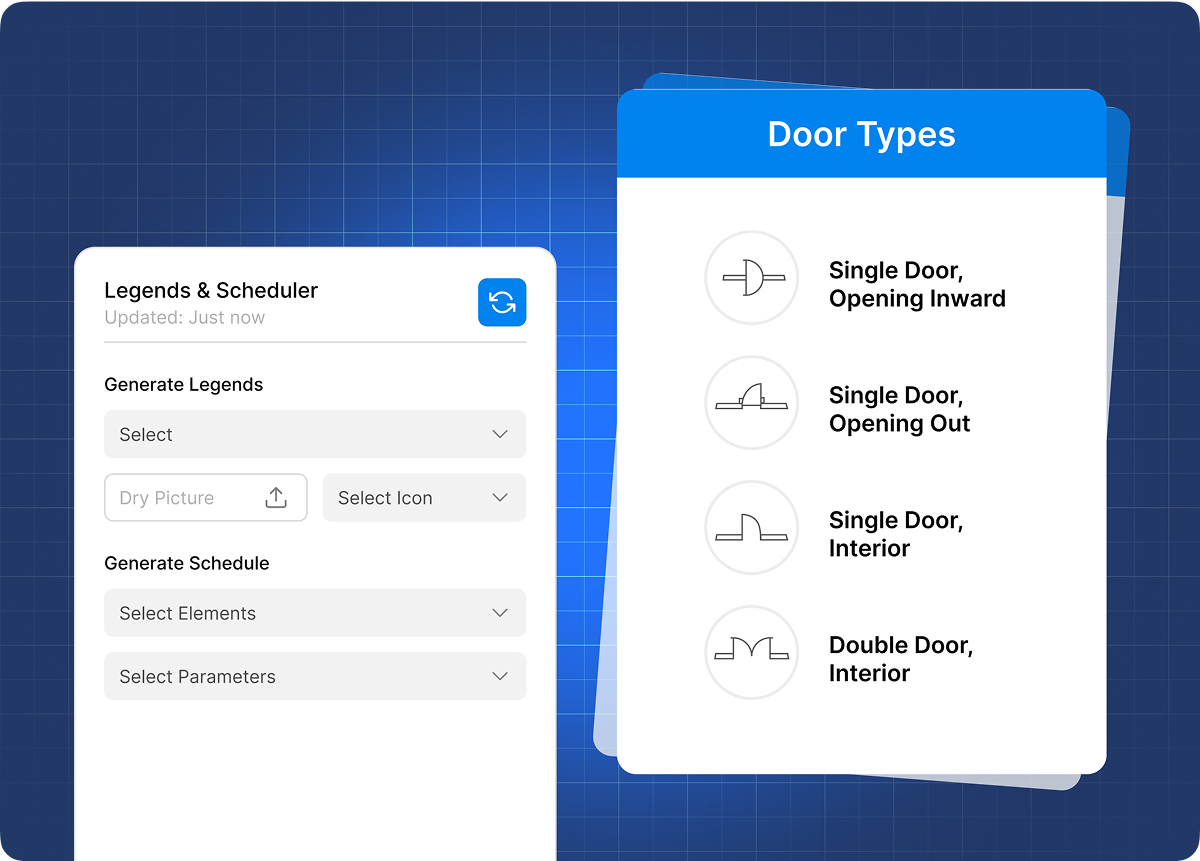
Legend Generation, which creates automated symbol and material legends for all views to ensure documentation completeness and project standardization.
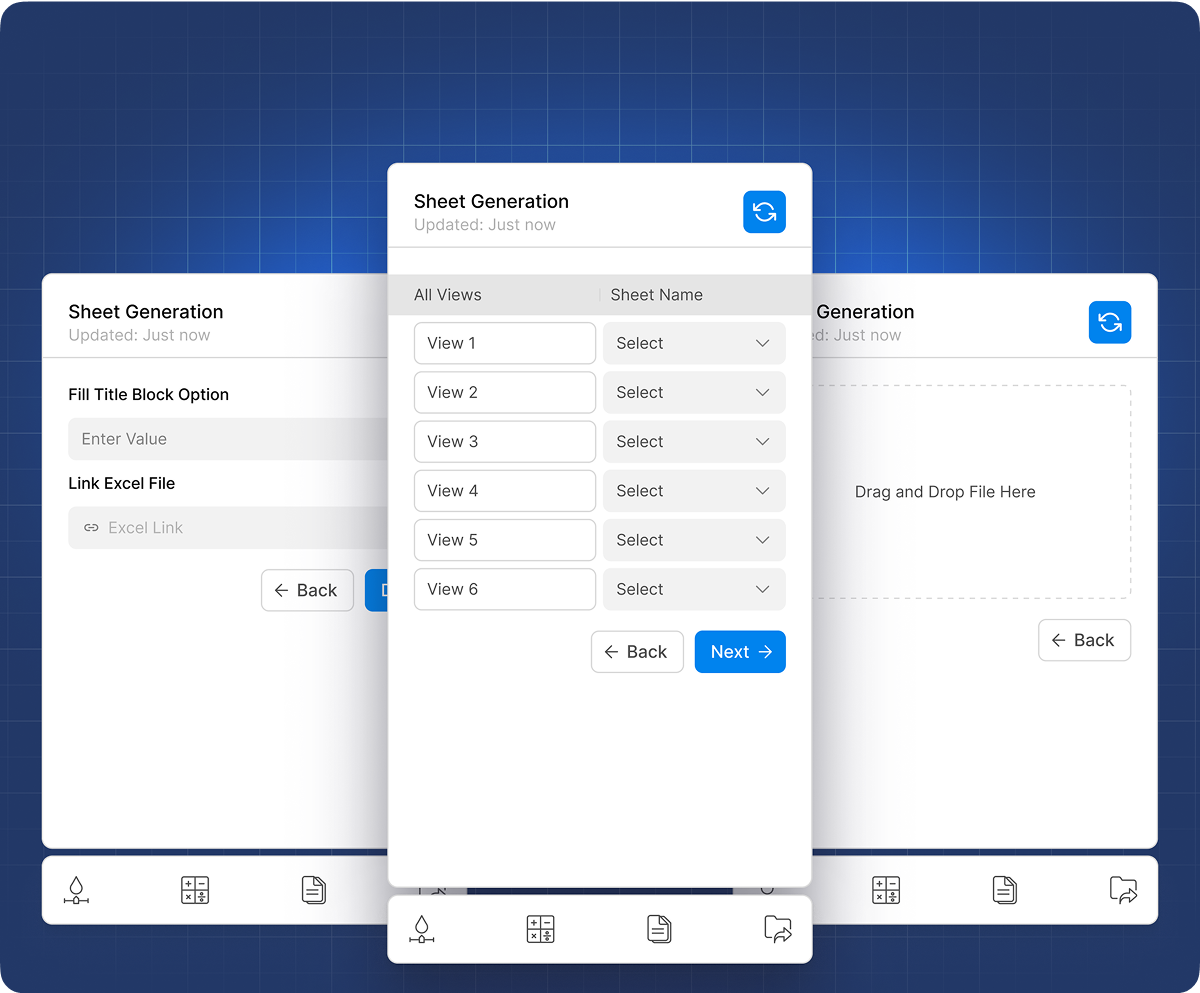
Sheet Creation, which generates multi-discipline drawing sheet sets complete with title blocks, view placement, and revision tracking, turning the model directly into submission-ready documentation.
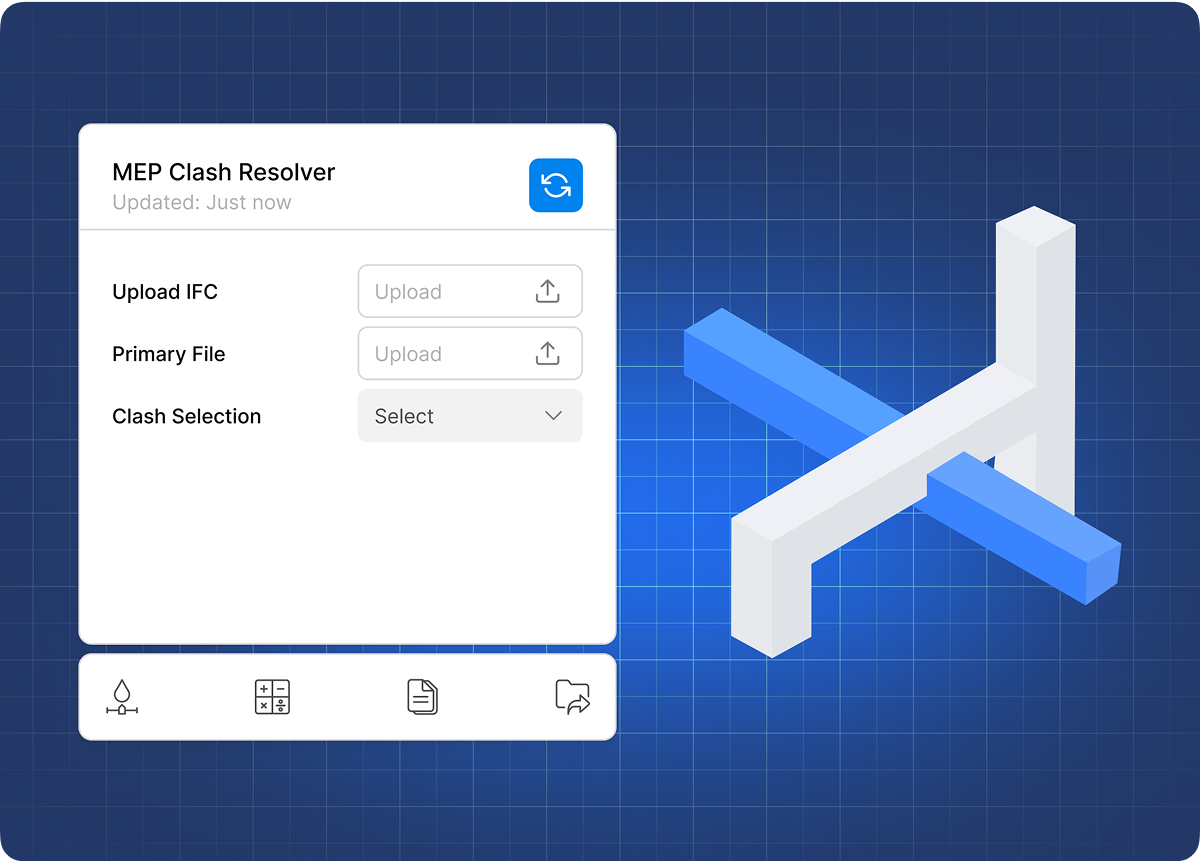
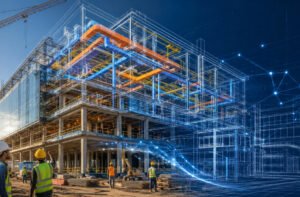
Clash Resolution, which detects spatial conflicts between architectural, structural, and MEP elements within the model and automatically suggests or applies rerouting solutions to eliminate conflicts before they reach the construction site.
This end-to-end BIM automation workflow eliminates the rework cycle that consumes significant project time when clashes are discovered late in traditional CAD-to-BIM conversion processes. Teams supporting architects, MEP consultants, and contractors benefit from receiving a fully coordinated model rather than a raw geometric conversion.